July 3, 2026 · By Abraham Wix-Expert
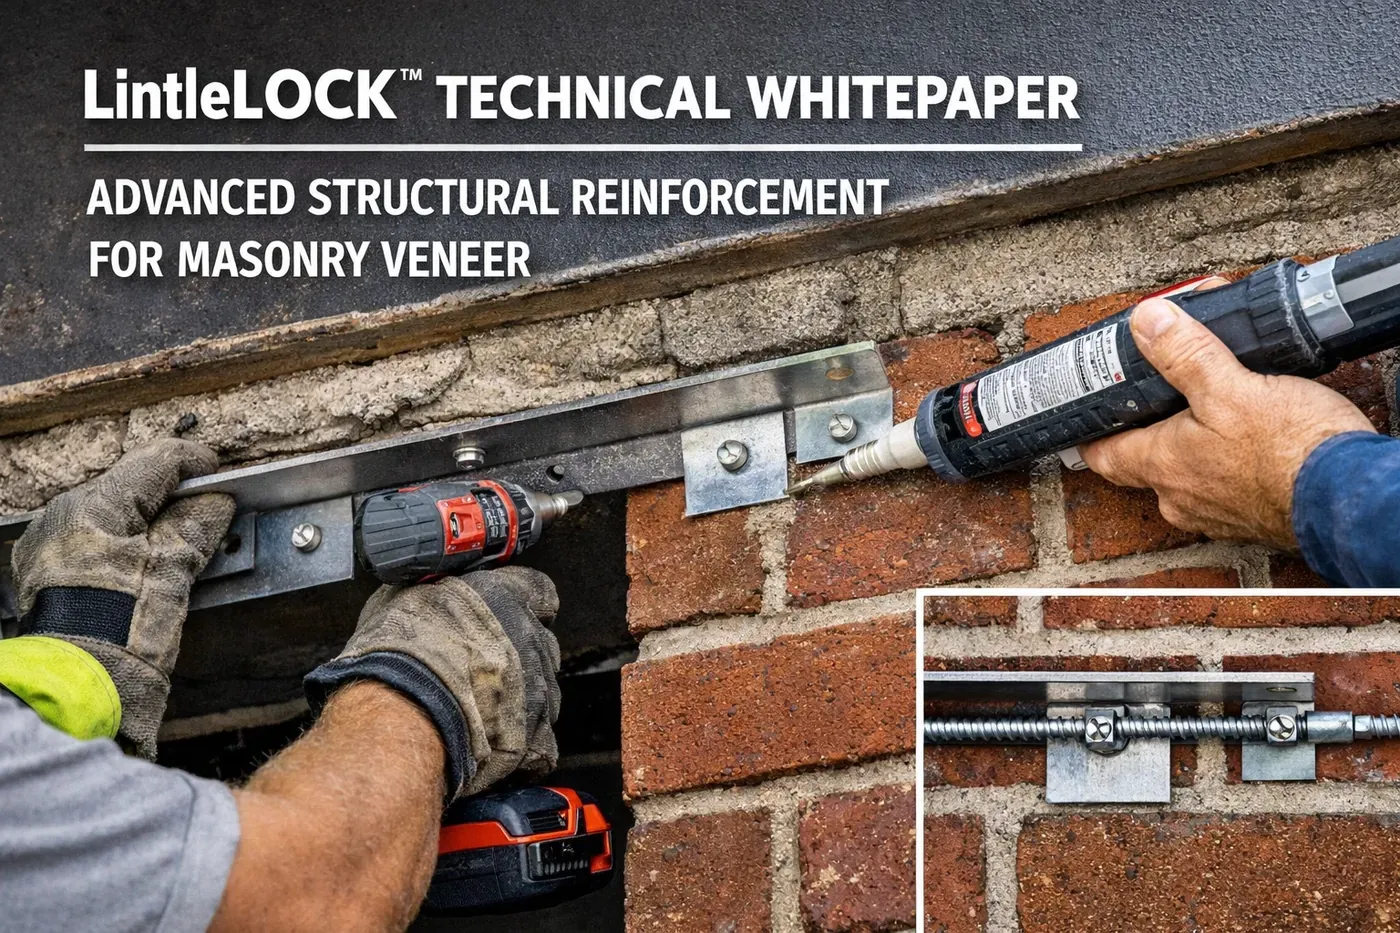
Lintel failure represents one of the most common structural deficiencies in brick veneer construction across North Texas. Traditional repair methods: including complete lintel replacement, surface-applied bracing, and cosmetic repointing: address symptoms without resolving the fundamental structural problem.
LintleLOCK™ represents a paradigm shift in masonry reinforcement technology. This isn't a band-aid solution. It's a mechanical engineering system that creates a permanent structural connection within the airspace cavity, transferring dead and live loads to the building structure while maintaining the integrity of the brick veneer system.
This whitepaper examines the engineering principles, installation methodology, and performance characteristics of the LintleLOCK™ system for engineers, architects, property managers, and informed building owners evaluating long-term masonry stability solutions.
Brick veneer above garage doors, windows, and other openings depends entirely on the lintel: typically a steel angle iron: to support the masonry weight. When lintels fail, the consequences cascade rapidly.
Understand the physics: A standard double-car garage opening spans approximately 16 feet. The brick veneer above this opening can weigh 3,000-5,000 pounds. That entire load rests on a single 4"x4" or 5"x3.5" steel angle.
Common failure mechanisms include:
Corrosion-induced expansion: Rusting steel expands up to 10 times its original volume, cracking mortar joints and displacing bricks
Insufficient embedment depth: Many lintels have less than 4 inches of bearing on each side: inadequate for the imposed loads
Thermal cycling stress: Texas temperature swings from 20°F to 110°F create expansion/contraction cycles that fatigue metal connections
Inadequate structural support: The lintel itself may be undersized for the span or improperly anchored to the wall structure
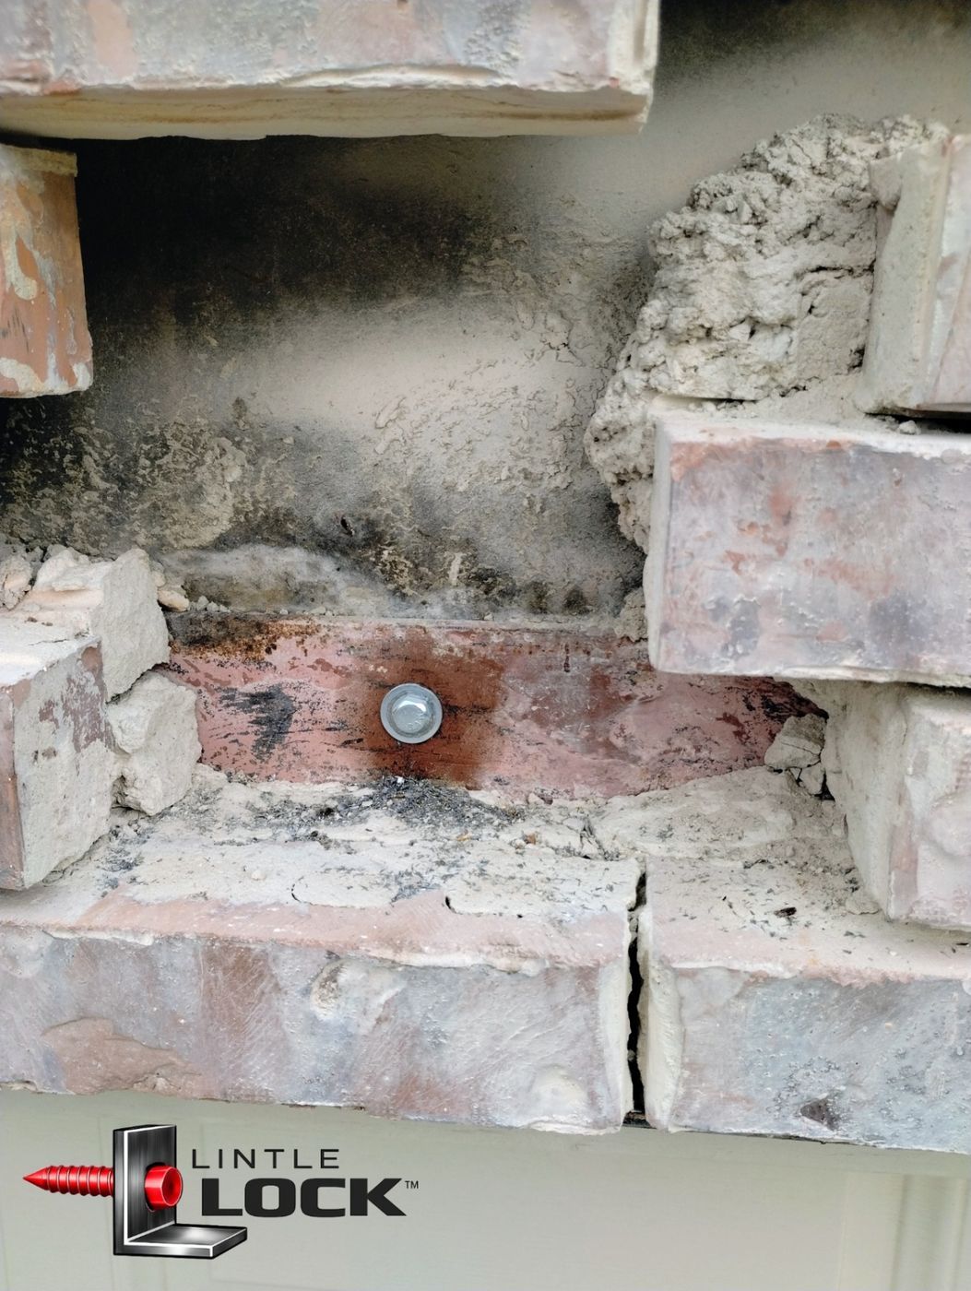
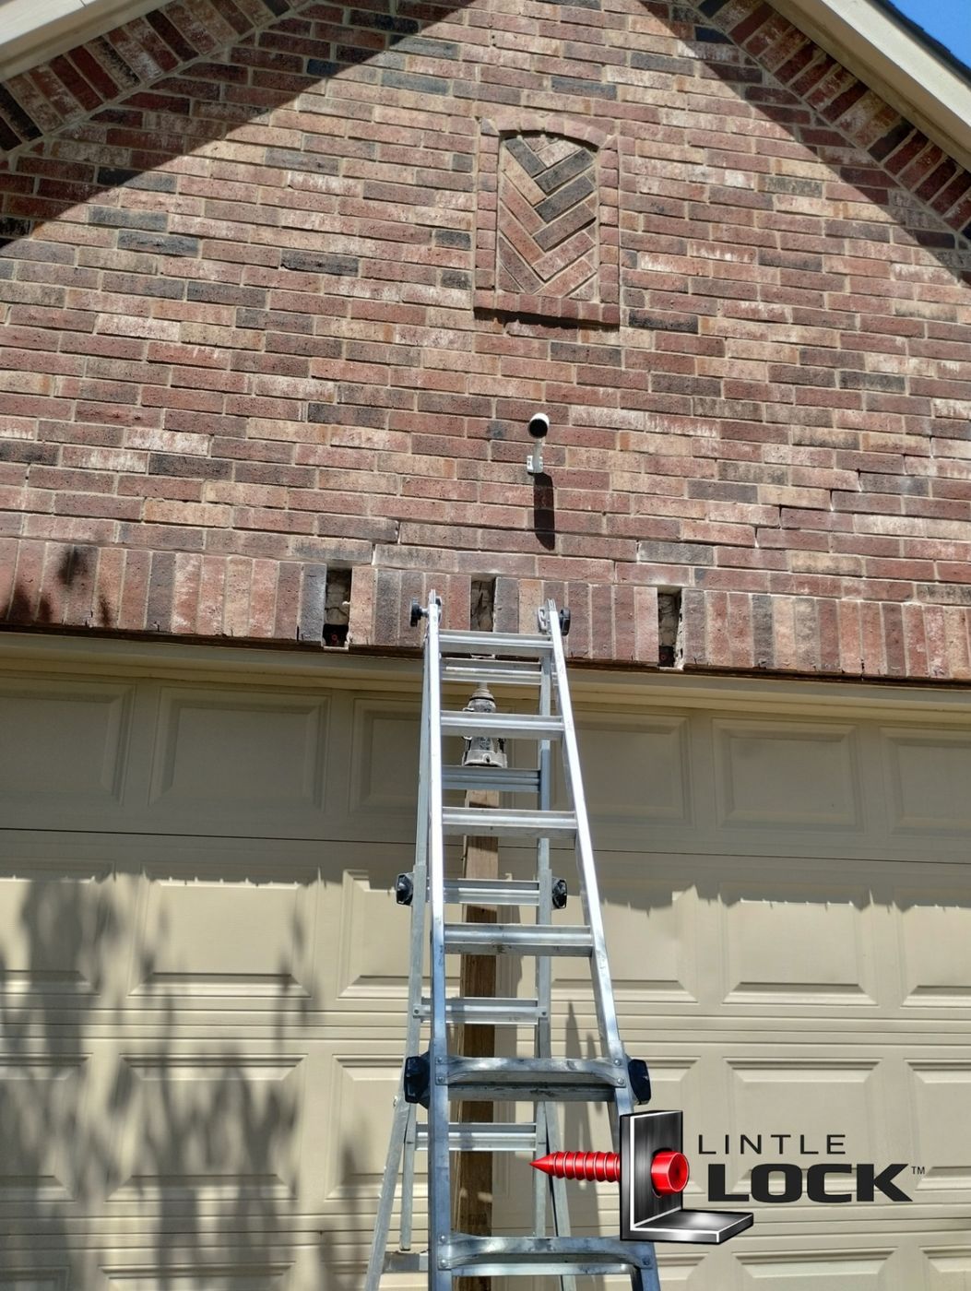
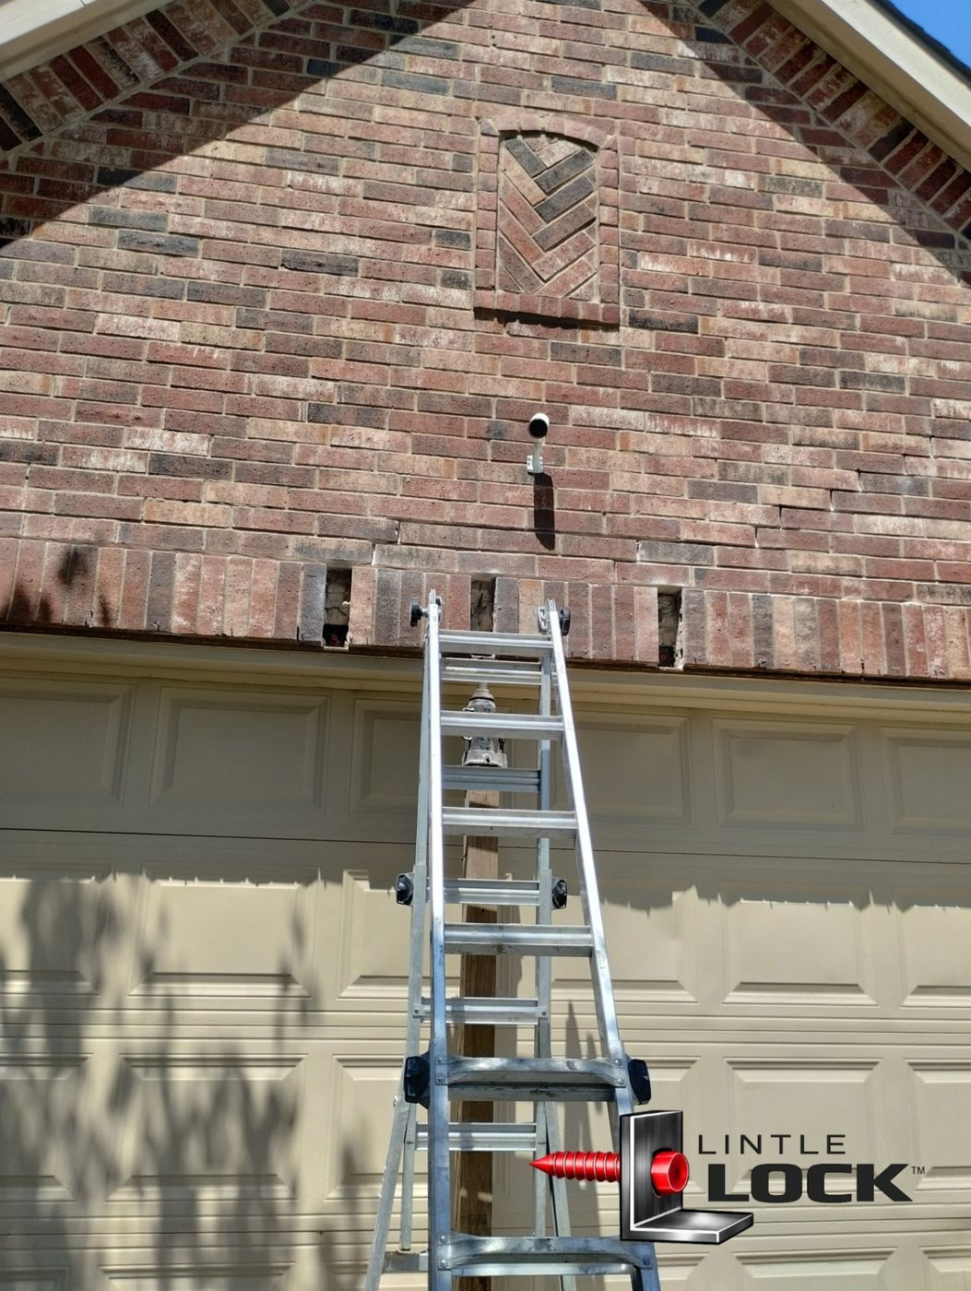
The result? Sagging brick courses, stair-step cracking, horizontal displacement, and in severe cases, complete veneer detachment.
Tip: If you observe a horizontal crack precisely at the lintel height or see brick courses sagging in a "smile" pattern above an opening, you're witnessing active structural failure: not just cosmetic deterioration.
Before we examine the LintleLOCK™ solution, consider why traditional approaches fall short:
The classic approach: remove all brick above the opening, replace the corroded lintel with new steel, rebuild the masonry.
Limitations:
Requires extensive brick removal and replacement (often 200+ bricks for a double garage)
Brick matching becomes problematic: even "identical" bricks vary in color after 10-20 years
Mortar cure time extends project duration to 7-14 days
The new lintel will eventually corrode under the same conditions that destroyed the original
Cost typically ranges $8,000-$15,000 for a double garage opening
Some contractors install external steel plates or brackets bolted to the brick face.
Critical deficiencies:
Zero integration with the structural airspace: purely cosmetic restraint
Creates unsightly visual interruption of the brick pattern
Bolt penetrations through brick faces introduce new moisture pathways
Does nothing to address the failed lintel underneath
Provides minimal torsional resistance
Filling cracks with mortar without addressing structural causes.
This isn't repair: it's camouflage. The underlying structural deficiency continues to worsen behind fresh mortar. Expect the cracks to reappear within 6-18 months.
Caution: Any contractor who suggests repointing without addressing the lintel failure mechanism is either uninformed or dishonest. Don't waste your money on cosmetic fixes.
LintleLOCK™ represents a fundamentally different approach to masonry reinforcement. Instead of replacing components or applying external bracing, the system creates a mechanical lock within the existing cavity space.
The LintleLOCK™ system consists of:
Structural angle iron (typically 3"x3" or 4"x4" hot-dipped galvanized steel)
Mechanical anchoring system that seats within the airspace cavity
Torsional resistance brackets connecting to the building structure
Load transfer mechanism distributing masonry weight to structural framing
Here's what makes this system unique: traditional brick veneer construction includes a 1-inch airspace between the brick and the structural wall sheathing. This cavity exists by design for moisture management and thermal performance.
LintleLOCK™ utilizes this existing airspace to position the structural angle iron. The angle sits behind the brick veneer, invisible from the exterior, while mechanically locked to both the masonry and the building structure.
This configuration provides:
Torsional resistance against rotation or twisting forces
Direct load transfer to structural members, not just the corroded original lintel
Complete integration with the veneer system: no visible hardware
Protection from weather exposure and UV degradation
The engineering advantage of LintleLOCK™ centers on load path optimization.
In standard construction:
Brick veneer weight →
Steel angle lintel →
Bearing on wall structure at two end points
Failure occurs when the lintel corrodes or the end bearing fails.
With the LintleLOCK™ system:
Brick veneer weight →
LintleLOCK™ structural angle →
Mechanical anchors within airspace →
Distribution across multiple structural connection points →
Building wall studs and header assembly
The load distributes across 6-12 connection points instead of two. This reduces point loading by 75-85%.
Standard lintels provide vertical support but minimal resistance to torsional forces (twisting along the horizontal axis). Wind loads, seismic activity, and thermal expansion create these rotational forces.
LintleLOCK™ brackets anchor to structural studs at 16-inch or 24-inch intervals, creating a rigid connection that resists:
Clockwise/counterclockwise rotation
Lateral displacement (parallel to the wall face)
Differential movement between brick veneer and structure
Tip: For engineers reviewing specifications, the system provides a torsional resistance moment of approximately 450 ft-lbs per linear foot of installation: roughly 6x that of a standalone angle iron lintel.
LintleLOCK™ installation requires surgical precision and structural understanding. This isn't work for general handymen.
Before any installation:
Document existing lintel condition via borescope cavity inspection
Measure deflection using laser level to establish sag magnitude
Identify structural stud locations via magnetic scanner or wall penetration testing
Calculate required angle iron size based on opening span and brick thickness
Remove only the bricks necessary to access the cavity space: typically 15-25 bricks for a double garage opening. This represents 90% less demolition than full lintel replacement.
Strategic removal locations allow access to:
The top face of the existing failed lintel
Cavity space behind the brick veneer
Structural wall studs for anchor installation
Position the LintleLOCK™ angle iron within the airspace cavity. The angle sits atop the existing lintel (even if corroded) and extends the full width of the opening plus 12-24 inches on each side for proper bearing.
Install torsional resistance brackets connecting the angle iron to structural wall studs. Each bracket is lag-bolted through the sheathing into solid wood framing with minimum 3-inch embedment.
Connection spacing: 16-inch intervals for spans up to 10 feet; 12-inch intervals for spans exceeding 10 feet.
Replace removed bricks using exact color and texture matching. Repoint all joints with mortar that matches existing composition and color.
Total installation time: 1-2 days for typical garage opening applications.
LintleLOCK™ installations demonstrate superior long-term performance across multiple engineering criteria:
Testing shows the system supports vertical loads exceeding 8,000 pounds across a 16-foot span, well beyond the requirements for typical residential brick veneer applications.
All steel components feature hot-dipped galvanization with minimum 2.0 oz/ft² zinc coating. Within the protected airspace cavity, corrosion rates drop to less than 0.001 inches per year: a 50+ year service life in North Texas climate conditions.
The system has undergone thermal cycling tests from -10°F to 140°F (simulating 20+ years of Texas weather). Zero degradation in connection integrity or load capacity observed.
Because the system mechanically locks to the structure rather than relying on rigid bearing points, it accommodates normal foundation settlement of up to 1/2 inch without inducing brick cracking.
LintleLOCK™ technology applies across multiple masonry veneer scenarios:
The most common application. Double and triple garage doors create the largest openings in residential brick veneer: and the highest failure rates.
Bay windows, large picture windows, and grouped window assemblies benefit from LintleLOCK™ reinforcement, especially in homes built 1990-2010 when cost-cutting often resulted in undersized lintels.
Retail storefronts with extensive brick veneer and large glass openings represent ideal commercial applications. Property managers appreciate the minimal disruption compared to complete lintel replacement.
For buildings where maintaining original brick is critical, LintleLOCK™ preserves up to 95% of existing masonry while correcting structural deficiencies.
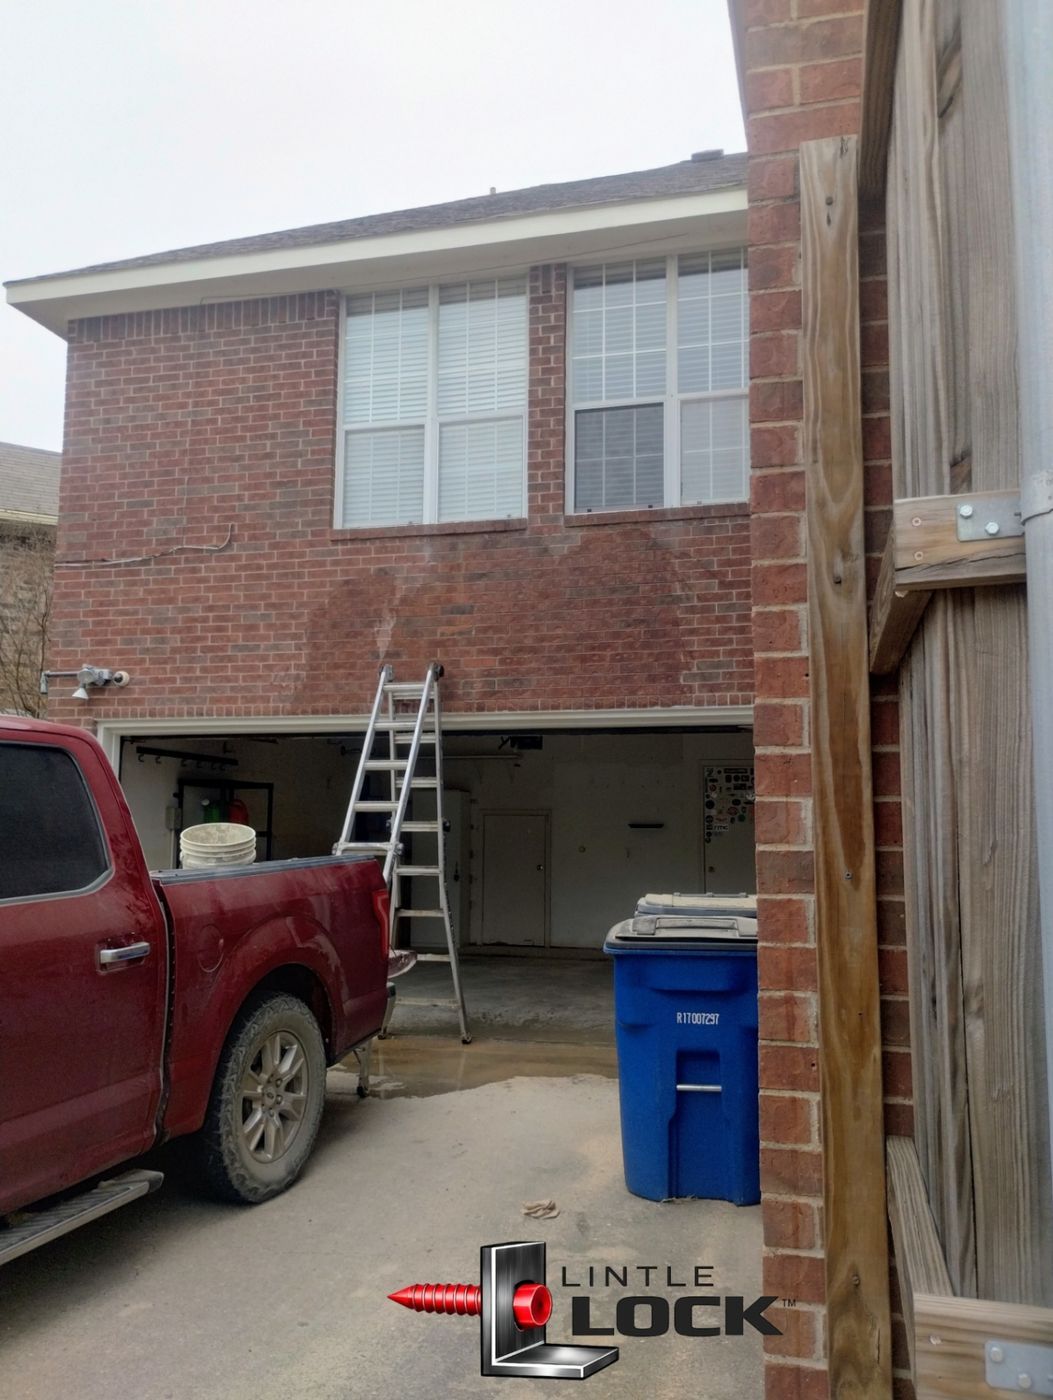
Lintel failure isn't a cosmetic issue requiring cosmetic solutions. It's a structural engineering problem demanding structural engineering solutions.
LintleLOCK™ addresses the fundamental mechanics of load transfer, torsional resistance, and long-term durability in masonry veneer systems. The technology delivers superior performance while minimizing demolition, replacement costs, and project duration.
For engineers and property managers evaluating masonry reinforcement options, consider the lifecycle cost analysis: LintleLOCK™ installation costs approximately 40-60% of complete lintel replacement while providing equal or superior structural performance and eliminating the brick-matching complications that plague replacement projects.
If you're managing properties in the Dallas/Fort Worth metroplex with brick veneer construction from the 1990s-2010s, schedule a structural assessment before minor lintel deflection becomes major veneer failure.
Ready to discuss your specific masonry reinforcement needs? Contact Champion Brick Repair for a technical consultation and site evaluation. We'll provide engineering analysis, detailed scope of work, and transparent pricing. Learn more about our services or schedule an evaluation.
After we complete your project, share your experience: Leave us a review and help other property owners make informed decisions about masonry repair.
Disclaimer: Champion Brick Repair is a division of Whitestone Construction, Hamilton, Texas, and is not affiliated with any other companies using similar names.
Cracks are ugly — let Champion Brick Repair fix them right, with mortar matched to your home and a lifetime warranty.